Key takeaways
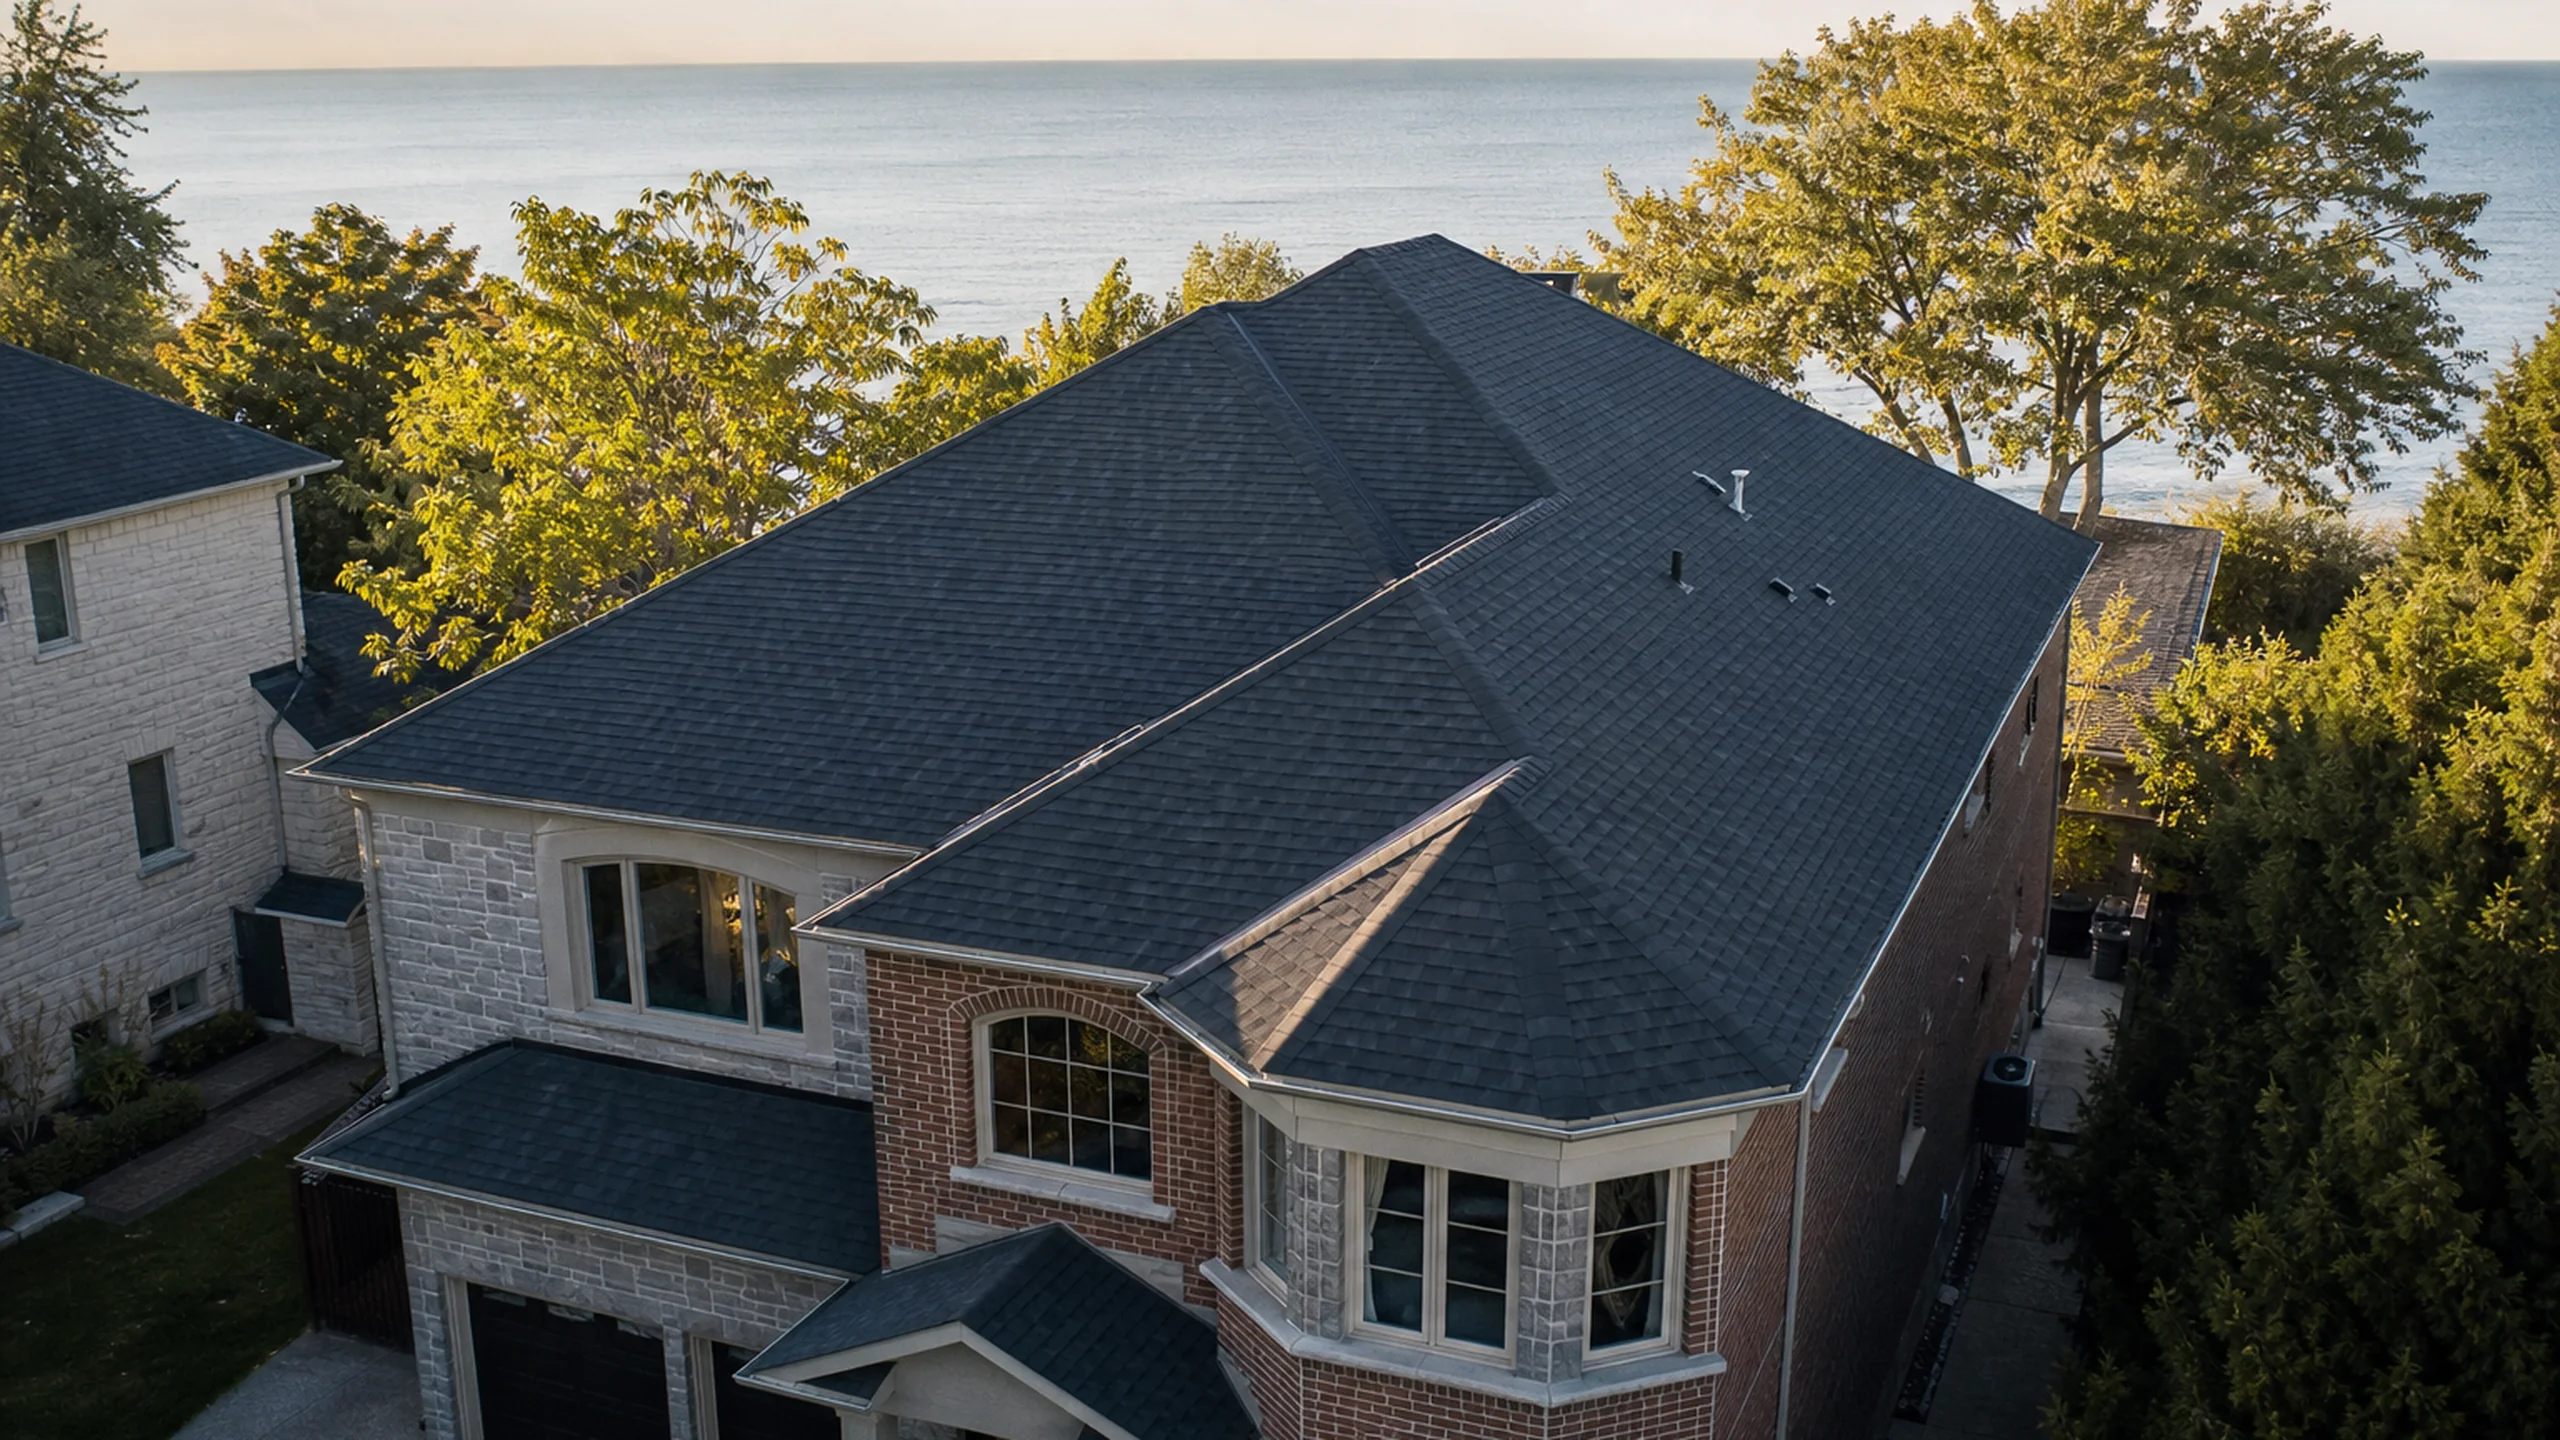
- The roof was a 3,200 sq ft architectural shingle replacement on a lakefront Etobicoke home, original install 22 years old.
- Full tear-off down to the deck — we never recover over old shingles on a lakefront property.
- New ice-and-water shield extended 36 inches past the interior wall line, which exceeds Ontario Building Code minimums.
- The biggest hidden problem wasn't the shingles: it was a chronically under-vented attic that had been cooking the deck.
- Architectural shingles were colour-matched to the original character of the home — the owner specifically didn't want a roof that screamed 'new'.
The property and the problem
The home sits two streets back from Lake Ontario in central Etobicoke — close enough that the south slope takes lake-effect wind year-round and wind-driven spray on storm days. Lakefront roofs in the GTA fail differently than inland ones: the prevailing wind on the lake side accelerates granule loss, and the freeze-thaw is more intense because temperature swings hard around the water.
The owner called us after seeing a single brown ring on a top-floor ceiling. By the time we got on the roof, we counted fourteen blown-off tabs along the south ridge, curling on the east slope, and a vent boot cracked clean through. The shingles were the original 25-year asphalt from the build — fully end-of-life.
What the owner didn't know yet was that the leak wasn't from any of those tabs. It was a valley flashing failure at the rear dormer, masked by a previous DIY caulking job that had since cracked.
Diagnostic and scope
Before any quote went out, the owner got a written diagnostic with 38 photos. That document covered four things insurers and condo boards routinely ask about: scope of damage, current code compliance gaps, ventilation status, and recommended materials.
- Full tear-off to the deck — no recovering over the existing layer
- Replacement of three sheets of OSB decking where moisture damage was visible
- New synthetic underlayment over the entire deck
- Ice-and-water shield to 36 inches past the interior wall line at the eaves and full coverage in all valleys
- New step-flashing woven into the siding at all sidewalls (not surface-caulked)
- Continuous ridge vent paired with new soffit intake to fix the ventilation imbalance
Materials and method
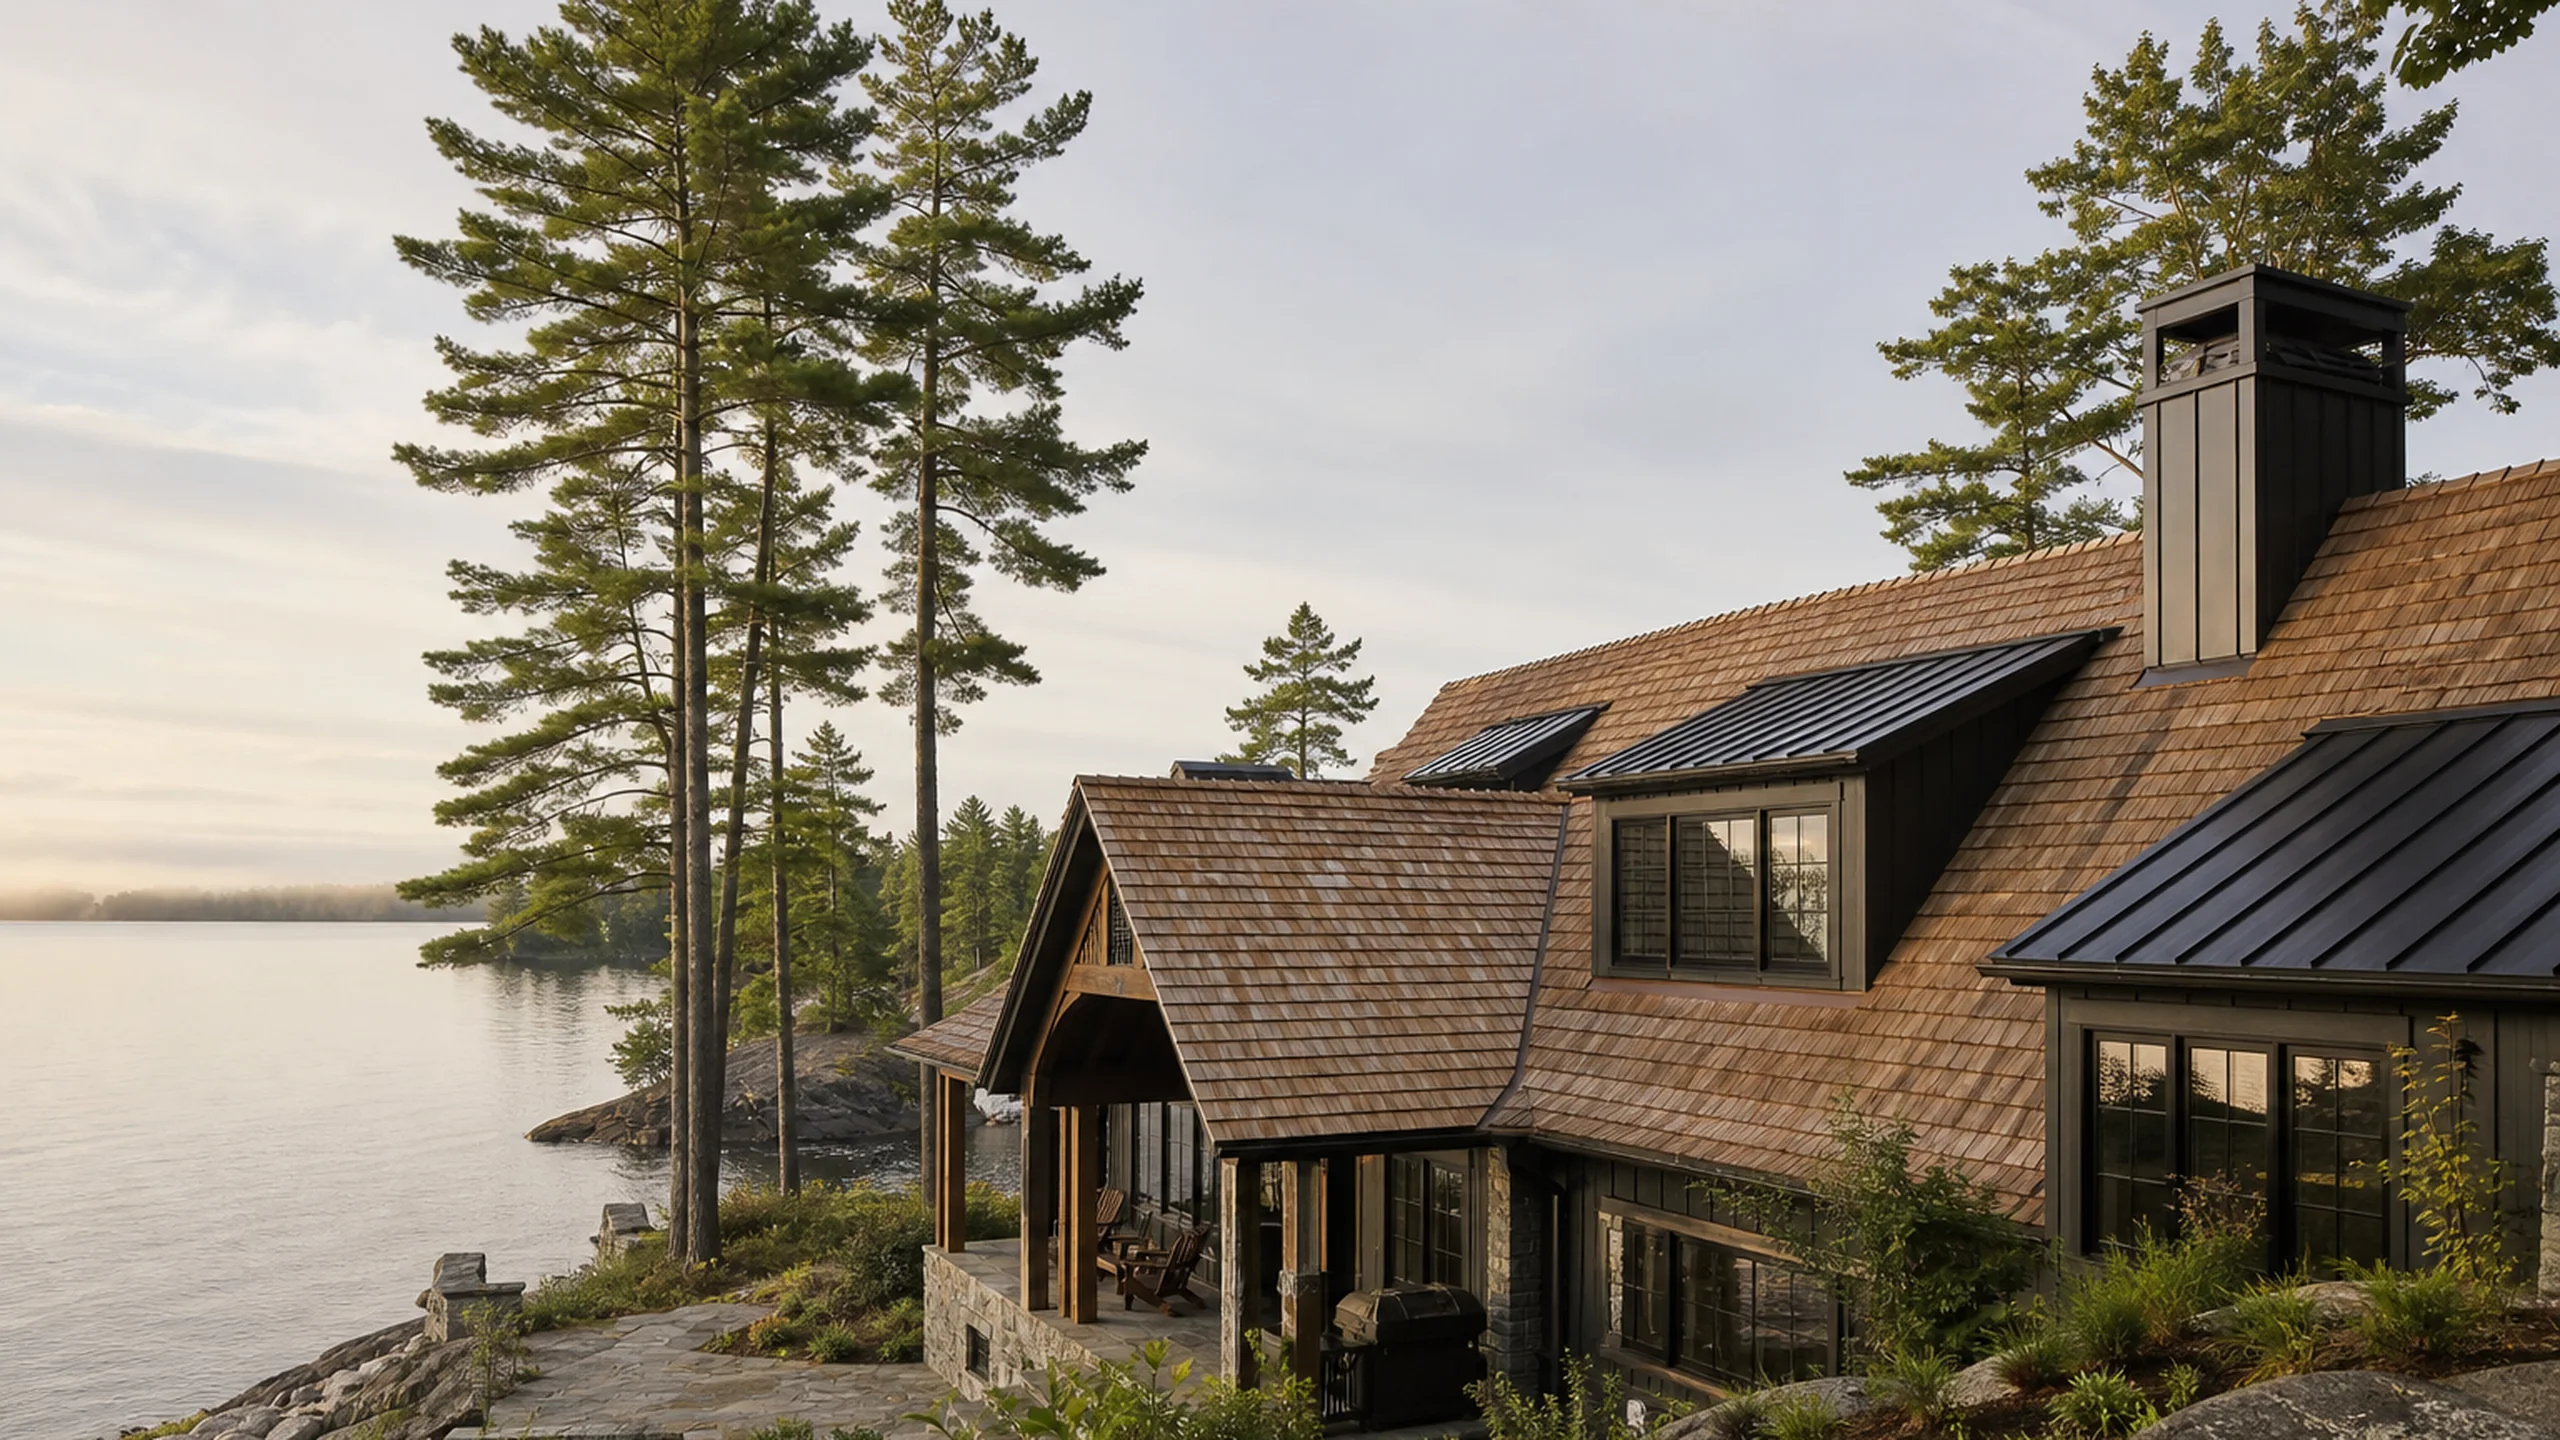
The owner had specifically asked for a roof that didn't change the character of the home. We specced an architectural laminated shingle in a weathered-wood tone — wider tab profile, deeper shadow line, closer to the original look than any three-tab on the market.
| Component | Spec | Why this choice |
|---|---|---|
| Shingle | Architectural laminated, Class A fire, 130 mph wind warranty | Lakefront wind exposure |
| Underlayment | Synthetic (not 15 lb felt) | Tear-resistance during install + UV tolerance |
| Ice-and-water shield | 36 inches past interior wall, full valleys | Exceeds OBC minimum for the climate zone |
| Step flashing | Pre-bent aluminium, woven into siding | Wind-driven rain barrier |
| Drip edge | T-style aluminium, full perimeter | Prevents rake and eave rot |
| Vent boots | Lead with collar (not neoprene) |
The ventilation fix nobody priced
The original roof had four box vents and zero soffit intake. That's a textbook example of an unbalanced attic: exhaust openings without enough intake means the box vents pull from the path of least resistance — usually a bathroom fan or a wall cavity — instead of from the soffits. The deck cooks in summer and condensation forms in winter.
We paired a continuous ridge vent down the full main ridge with cleared soffit intake panels along the eaves. The math: 1 square foot of net free vent area per 300 square feet of attic floor, split roughly 50/50 between intake and exhaust. On a 3,200 sq ft attic that meant just over 10 square feet total NFA — about half on the ridge, half on the soffits.
Outcomes and warranty
The crew finished in four working days including the decking replacement and the ventilation rework. The owner received:
- 01
Manufacturer warranty on materials
- 02
Workmanship warranty from Blue Knight on labour
- 03
Full photo set of the deck, underlayment, ice-and-water installation, and flashing
- 04
A written ventilation summary noting the NFA achieved
We came back at the six-month mark for a no-charge inspection — standard on every full reroof — and confirmed no settling around the ridge vent or step flashing.
Lessons for lakefront owners
If you own a roof within a kilometre of the lake — Etobicoke, the Beaches, Scarborough Bluffs, Mimico — three things are worth knowing:
- Discount roof warranty math. A 25-year shingle on a lakefront house typically functions like a 17-20 year shingle. Plan accordingly.
- Vent boots fail before shingles do. Cheap neoprene boots crack inside a decade in this microclimate. Spec lead.
- Ask the contractor about ventilation explicitly. A new roof on a hot, under-vented attic shortens the next shingle's life by years.
Filed under
Blue Knight Roofing
Building-envelope specialists across the GTA since 1999.