Key takeaways
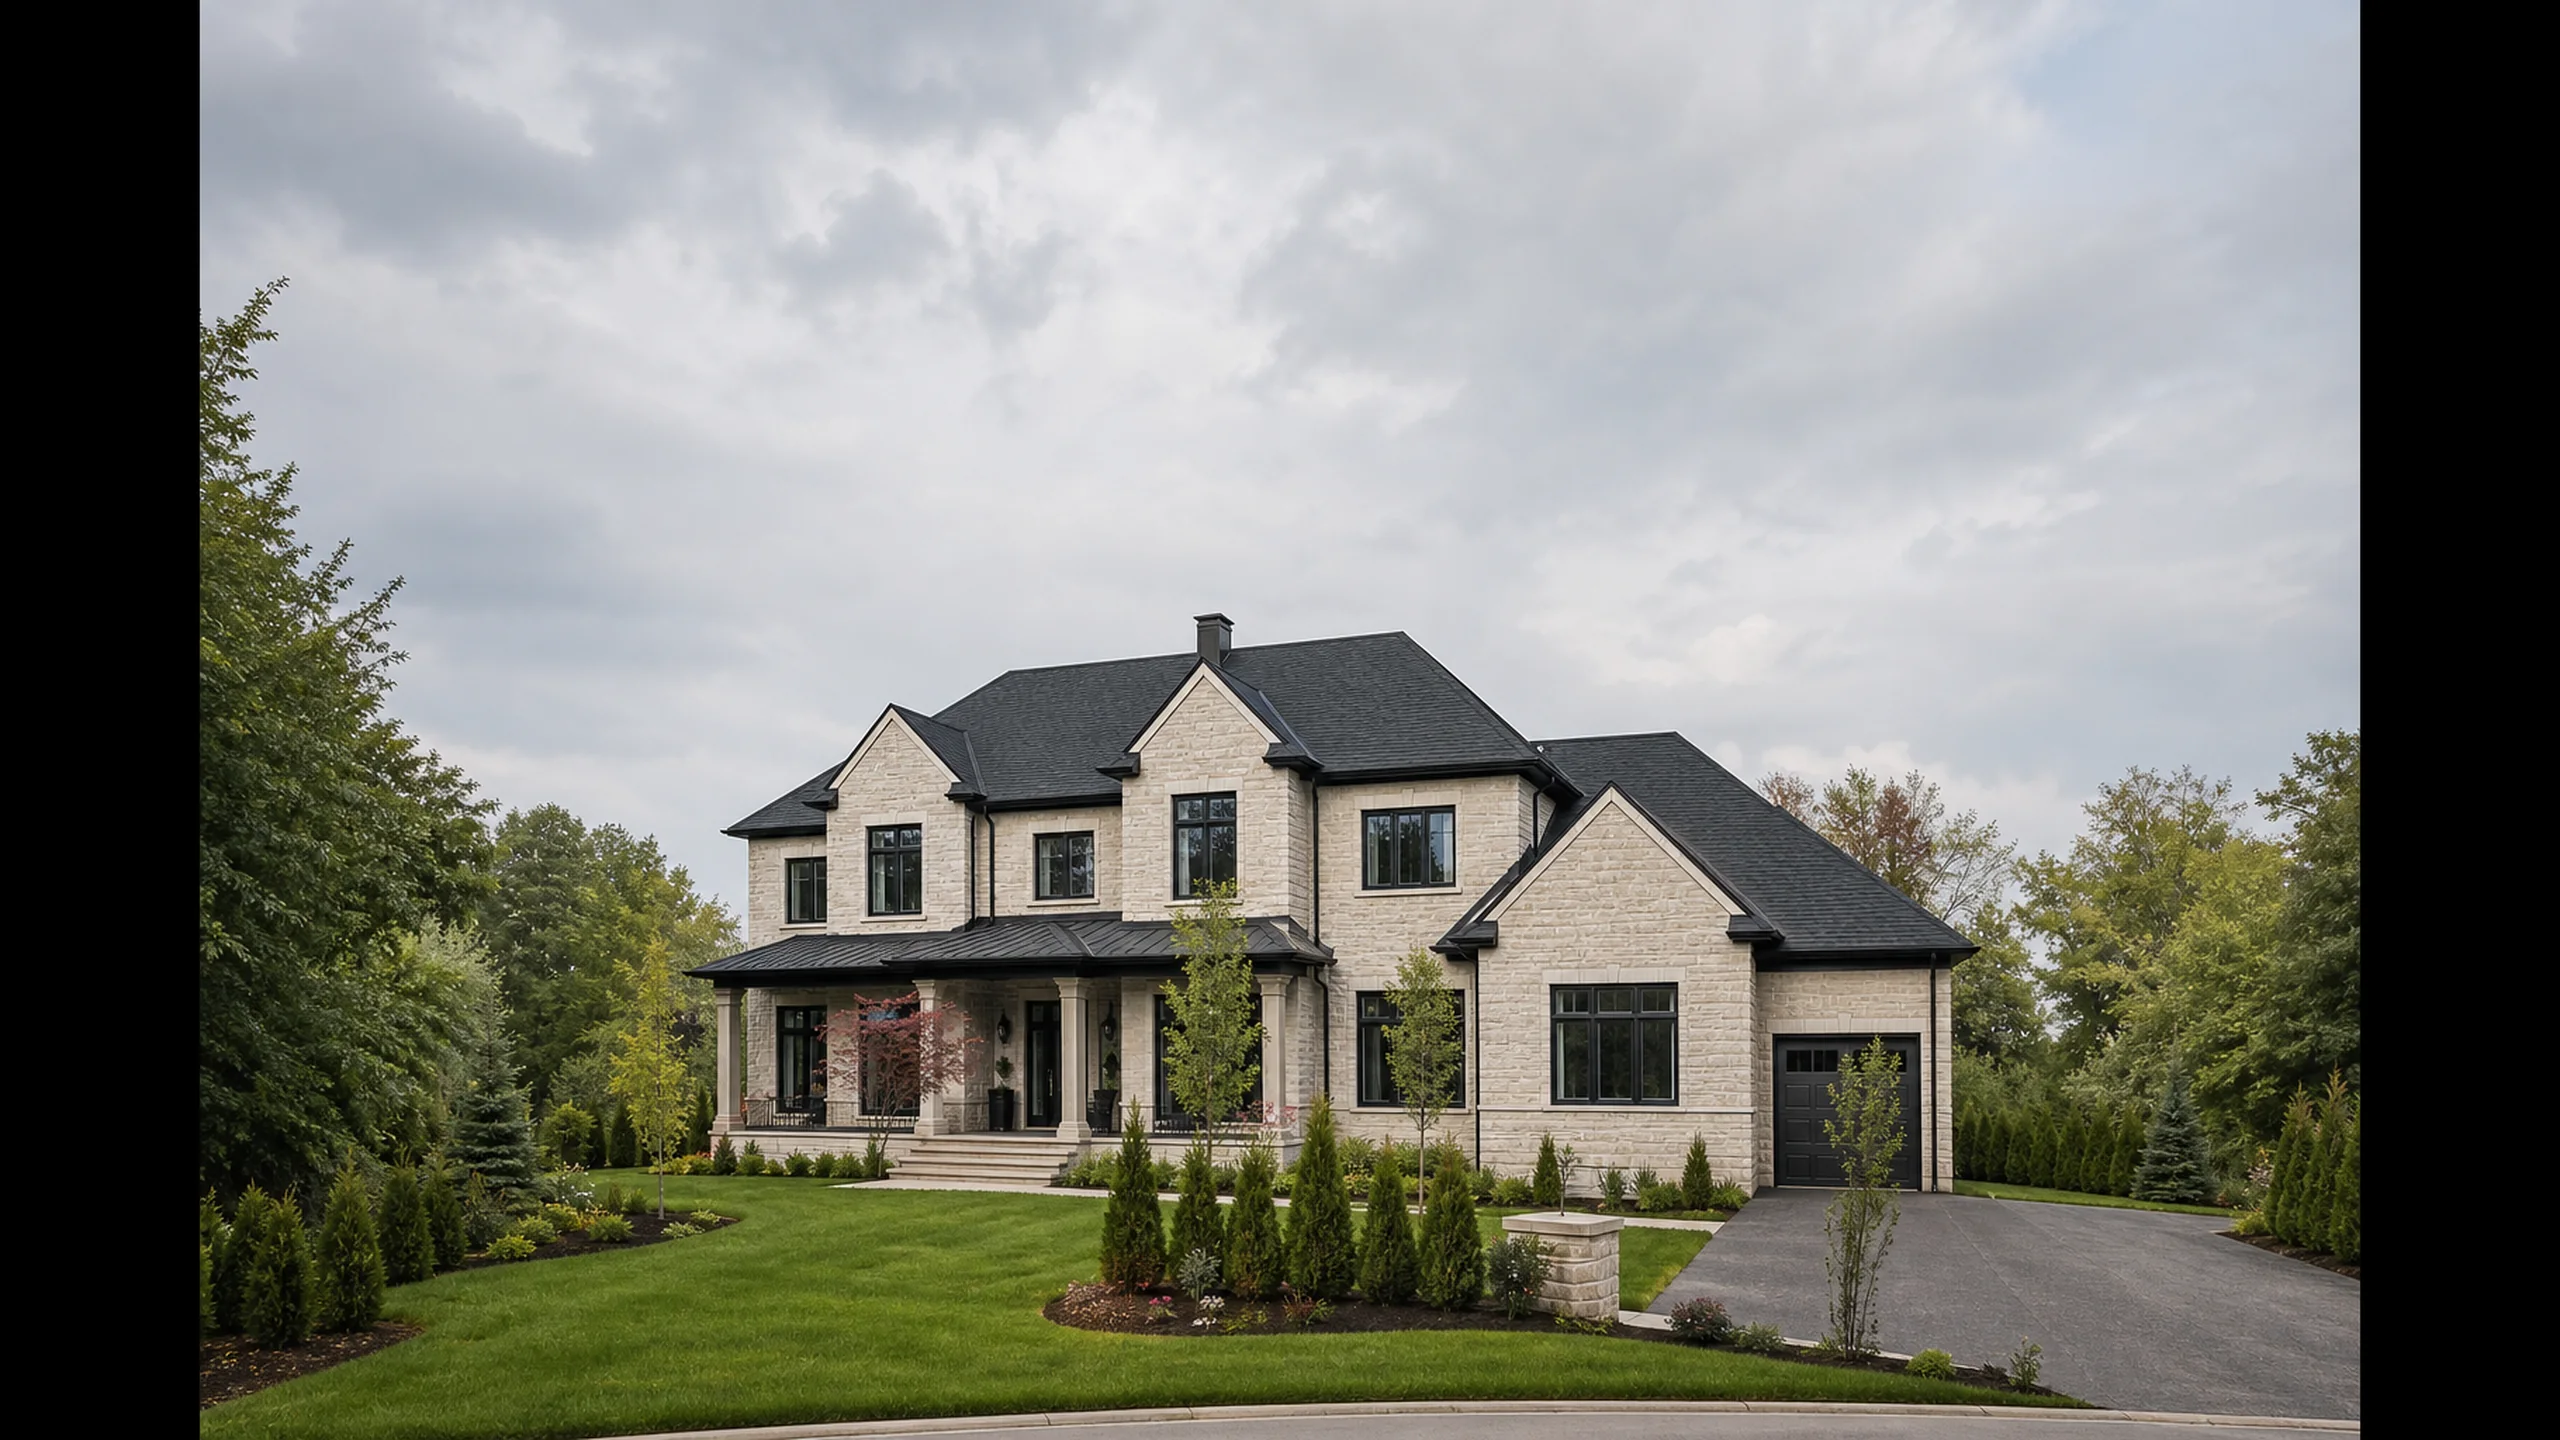
- Homeowner called us about a wet basement they were sure was a roof leak.
- The roof needed work — but the basement leak had nothing to do with the roof.
- Real culprits: negative grading toward the foundation, undersized eavestroughs, and foundation parging that had failed below grade.
- We did drainage first, foundation waterproofing second, and the new shingle roof last.
- Total project completed in eleven days across three crews working in sequence.
The misdiagnosis that almost cost $40k
The homeowner had already gotten two quotes — both for full roof replacement, neither under $35,000. The narrative was: water is showing up in the basement, the basement is under the roof, therefore the roof is the problem.
It's an understandable logical leap, and it's wrong roughly a third of the time in our experience. Water that enters the foundation can travel from the roof, from the gutters, from the grading at the wall, from below grade, or from a combination. Replacing the roof first means you spend $35k and still have a wet basement.
A real diagnostic is cheap insurance against this. We did a moisture map, a grading survey at the perimeter, and a downspout-flow test before we wrote a quote.
What we actually found
Four issues, ranked by contribution to the basement water:
- 01
Negative grading along two foundation walls. The soil sloped *toward* the house, not away. Decades of rain had washed the topsoil downhill and never been corrected.
- 02
Undersized 5-inch eavestroughs overflowing every heavy rain. The downspouts dumped within 30 cm of the foundation — exactly where you don't want them.
- 03
Failed foundation parging below grade, with hairline cracks visible once we excavated.
- 04
The roof was end-of-life — but it was a contributing factor to the gutter overflow, not the cause of the basement water.
The roof was getting replaced regardless. What changed was the order of operations and the line items in the quote.
Drainage-first scope of work
Sequence we ran:
- Regrading. Hauled in screened soil and re-established a positive slope away from the house for the first 1.8 metres at all sides. Standard target: 6 inches of fall over 10 feet minimum.
- Excavation along two walls to access the foundation below grade. Re-parged, applied rubberized membrane, and added drain board before backfilling.
- New oversized eavestroughs — 6-inch K-style aluminium, double the standard 5-inch capacity.
- Downspouts extended with buried 4-inch corrugated pipe carrying water at least 3 metres away from the foundation to daylight.
- Roof replacement as the final stage, with new gutters tying into the new downspouts.
Why oversized aluminium is worth the upcharge
Standard residential gutters in the GTA are 5-inch K-style with 2x3 downspouts. They were spec'd for typical Toronto rainfall fifty years ago. Climate-shift reality: we now see single-hour rainfall intensities that overwhelm 5-inch gutters on roof areas above about 1,200 sq ft per downspout.
| Gutter size | Approx capacity (sq ft of roof per downspout) | When to use |
|---|---|---|
| 5-inch K-style with 2x3 | ~1,200 sq ft | Smaller bungalows, modest pitches |
| 6-inch K-style with 3x4 | ~2,400 sq ft | Larger homes, steeper pitches, high-intensity rain zones |
| Half-round 6-inch with 4-inch round | ~2,800 sq ft | Historic homes, high-volume requirements |
The upcharge on this estate was small relative to the project total. The benefit is water actually staying in the gutters during a 30 mm/hour rain instead of sheeting over the front and dumping at the foundation.
The roof component — done last, not first
Why we sequenced the roof last on this project:
- The grading and excavation work created truck traffic and material staging around the perimeter — a new roof installed first would have been at risk of damage.
- New gutters needed to tie into the new downspouts. Doing the roof first would have meant installing gutters twice.
- The owner was paying for one set of dumpster rentals and one set of access permits — sequencing kept costs down.
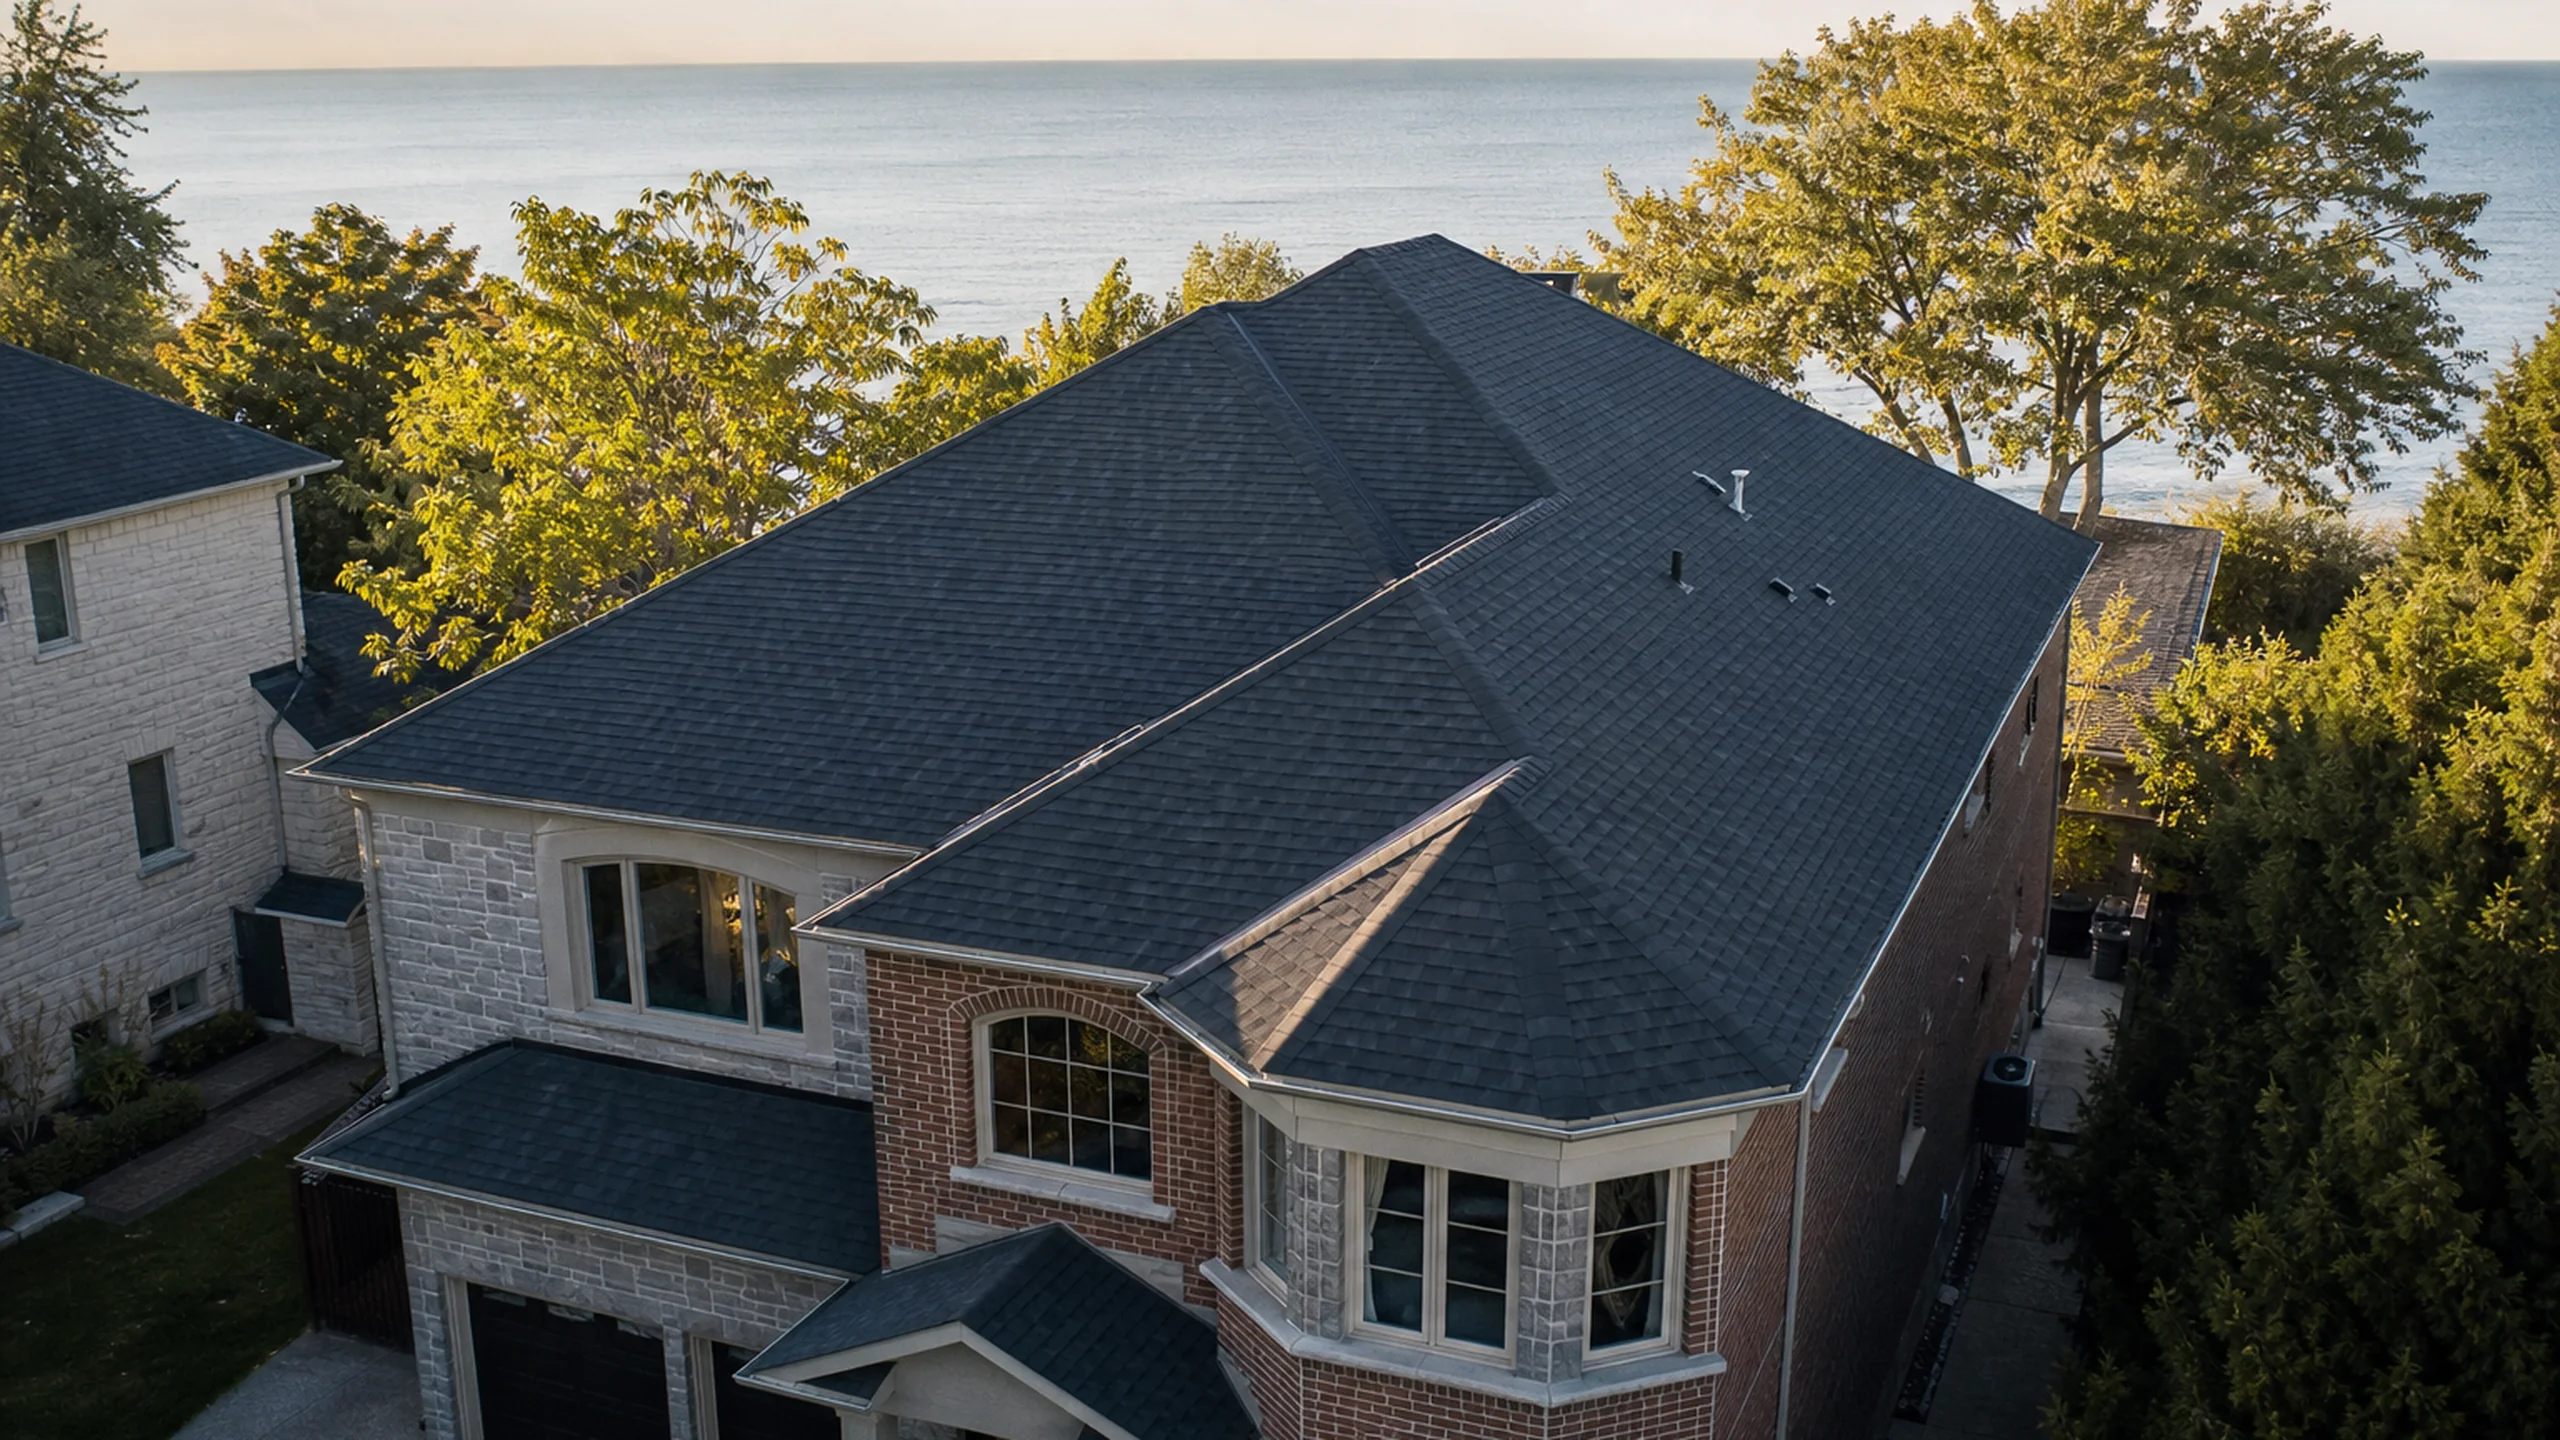
The roof itself was a straightforward full tear-off with architectural shingles, new ice-and-water shield, and new step flashing. No surprises on the deck.
Lessons for any GTA homeowner with a wet basement
Four things to check before you call a roofer about a basement leak:
- 01
Walk the perimeter. If soil slopes toward the foundation, that's a contributing cause regardless of what else is happening.
- 02
Watch your downspouts during a heavy rain. Water dumping within a metre of the foundation goes straight into the basement.
- 03
Look at when the leak appears. Active rain = above-grade source. Days after rain or during spring thaw = below-grade source.
- 04
Get a diagnostic, not a roof quote. A diagnostic should cost a fraction of a roof replacement and tells you what the actual problem is.
Filed under
Blue Knight Roofing
Building-envelope specialists across the GTA since 1999.